What is the significance of colonial architecture in Santo Domingo
Introduction
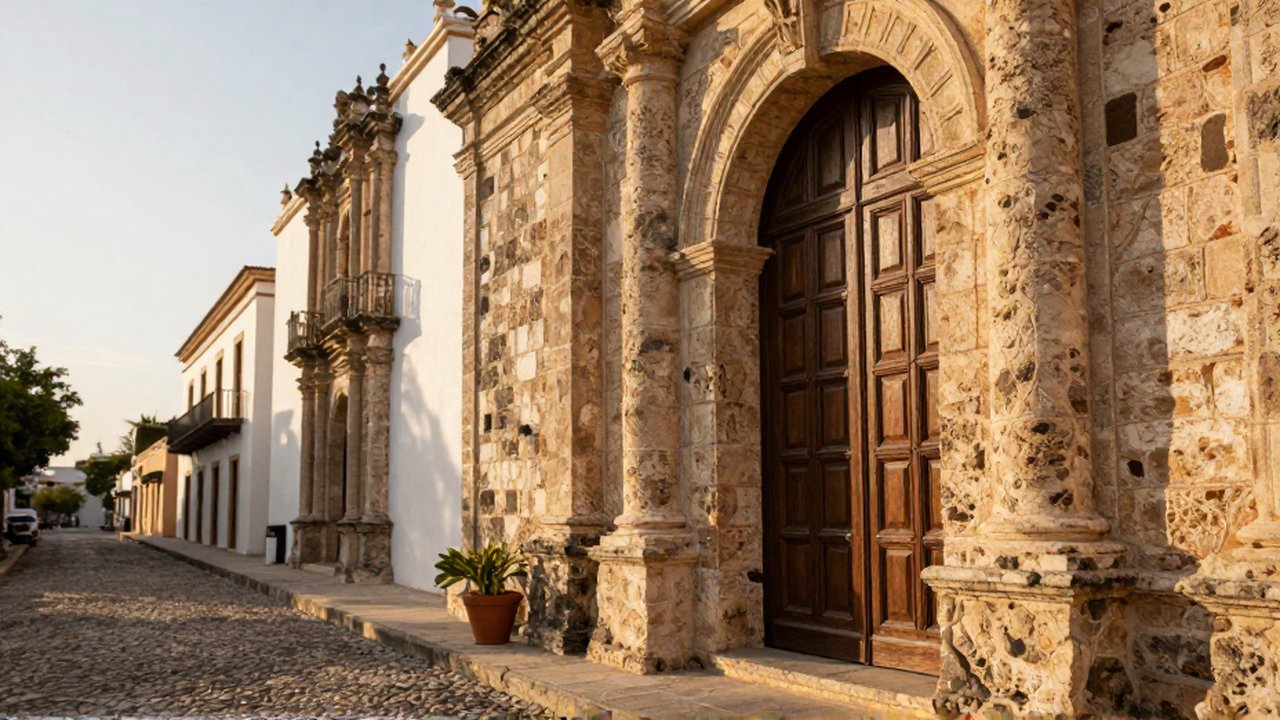
The colonial architecture of Santo Domingo serves as a living testament to the profound historical shifts that shaped the Americas. As the site of the first permanent European settlement in the New World, the city’s historic district represents the foundational era of Spanish colonization, blending European design principles with local materials and environmental adaptations. These structures are not merely old buildings; they are physical records of the transition from medieval traditions to the early modern period in the Caribbean.
Understanding the significance of this architecture is essential for anyone looking to grasp the cultural identity of the Dominican Republic. The stones, arches, and plazas of the Colonial Zone provide a tangible connection to the social, religious, and political hierarchies of the 15th and 16th centuries. By studying these layouts and styles, we gain insight into how power was projected, how faith was institutionalized, and how a new society was constructed on a distant shore.
Historical foundations of the colonial urban layout
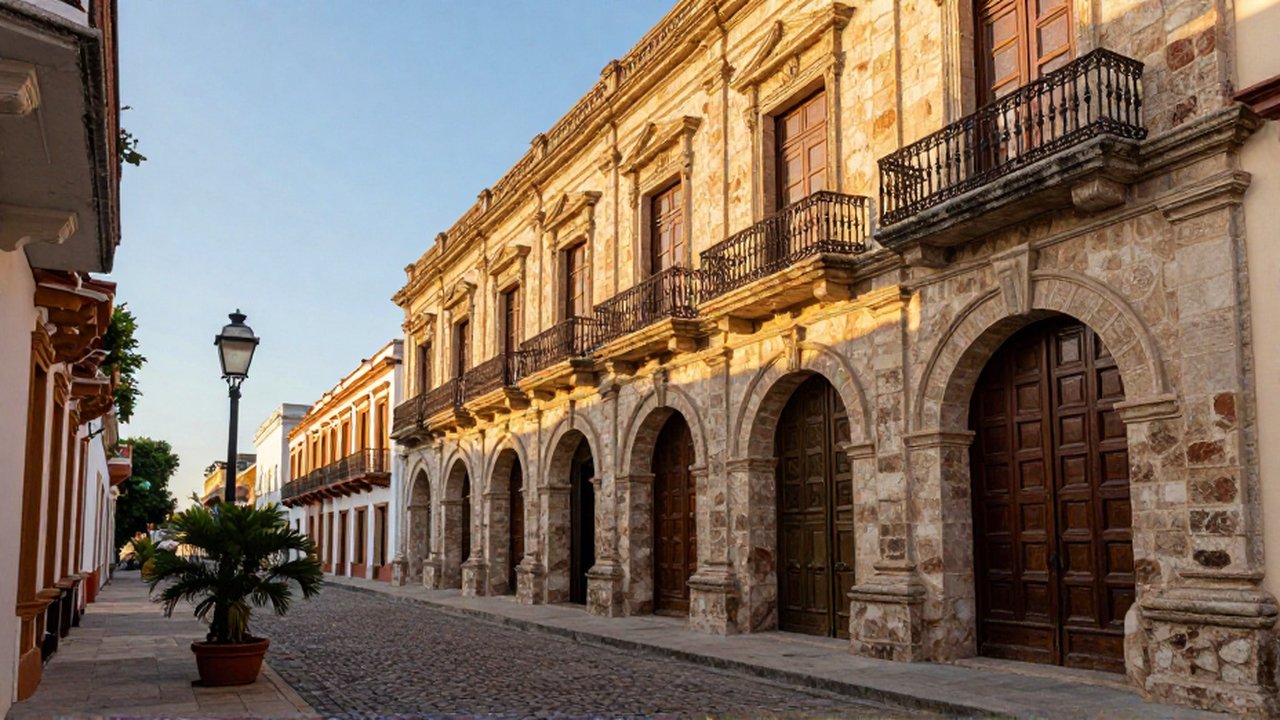
The architectural significance begins with the very way the city was planned. Santo Domingo was one of the first cities to implement the “Laws of the Indies,” a set of administrative guidelines issued by the Spanish Crown to standardize the layout of colonial towns. This resulted in a grid-like pattern centered around a main plaza, which typically housed the most important religious and administrative buildings.
This urban design was symbolic of centralized authority. The proximity of the Cathedral to the government buildings emphasized the inseparable bond between the Church and the State during the colonial era. The streets were designed to facilitate movement and control, creating a structured environment that reflected the organized hierarchy of the Spanish Empire. Today, this layout remains the primary guide for navigating the historic heart of the capital.
Architectural styles and symbolic elements
The buildings in Santo Domingo exhibit a variety of styles that evolved over centuries, ranging from the austere Gothic and Plateresque to the more ornamental Baroque. Each style carried its own set of symbolic meanings:
- Fortified Structures: Buildings like the Alcázar de Colón or the various defensive walls signify the constant need for security and the military presence required to protect the colonial interests from maritime threats.
- Religious Grandeur: The use of high ceilings, ornate altarpieces, and massive stone arches in cathedrals was intended to inspire awe and reinforce the dominance of the Catholic Church.
- Domestic Grandeur: The large, heavy wooden doors and interior courtyards of colonial mansions served both a functional purpose for ventilation and a social purpose, signaling the wealth and status of the occupants.
The materials used also carry meaning. The heavy use of coral limestone, extracted from the surrounding sea, demonstrates the adaptation of European aesthetics to the specific geological realities of the Caribbean.
Cultural and identity implications

Beyond their aesthetic value, these structures are central to the Dominican sense of identity. They represent the “meeting point” of worlds—the European, the African, and the indigenous influences that eventually merged to form the modern Dominican culture. While the architecture is undeniably Spanish in origin, the way these spaces have been inhabited and transformed over hundreds of years has made them uniquely Dominican.
The preservation of this architecture acts as a cultural anchor. In a rapidly modernizing world, the Colonial Zone provides a sense of continuity and permanence. For the local population, these buildings are not just tourist attractions; they are the backdrop of national history and the physical manifestation of their heritage.
Comparison of colonial architectural functions
To better understand how different structures contributed to the colonial society, we can categorize them by their primary social roles:
| Structure Type | Primary Purpose | Symbolic Value |
|---|---|---|
| Religious | Worship and spiritual governance | Divine authority and moral order |
| Military | Defense and territorial control | Imperial strength and security |
| Administrative | Governance and legal proceedings | State power and institutional order |
| Residential | Housing the elite and merchant class | Social hierarchy and economic status |
Frequently asked questions
Why is the architecture in Santo Domingo considered unique? It is unique because it contains some of the oldest surviving European-style structures in the Americas, showcasing the transition from medieval to Renaissance architectural styles in a Caribbean context.
How does the weather affect the colonial buildings? The architecture was designed with thick limestone walls and high ceilings to provide natural cooling and withstand the tropical humidity, showing an early understanding of environmental adaptation.
What is the importance of the Colonial Zone for tourism? The zone is a UNESCO World Heritage site, making it a primary cultural hub that attracts global interest and supports the local economy through heritage tourism.
Can these buildings be modified today? Due to their historical significance, there are strict regulations regarding the preservation and restoration of these structures to ensure their historical integrity is not lost to modern modifications.



Post Comment